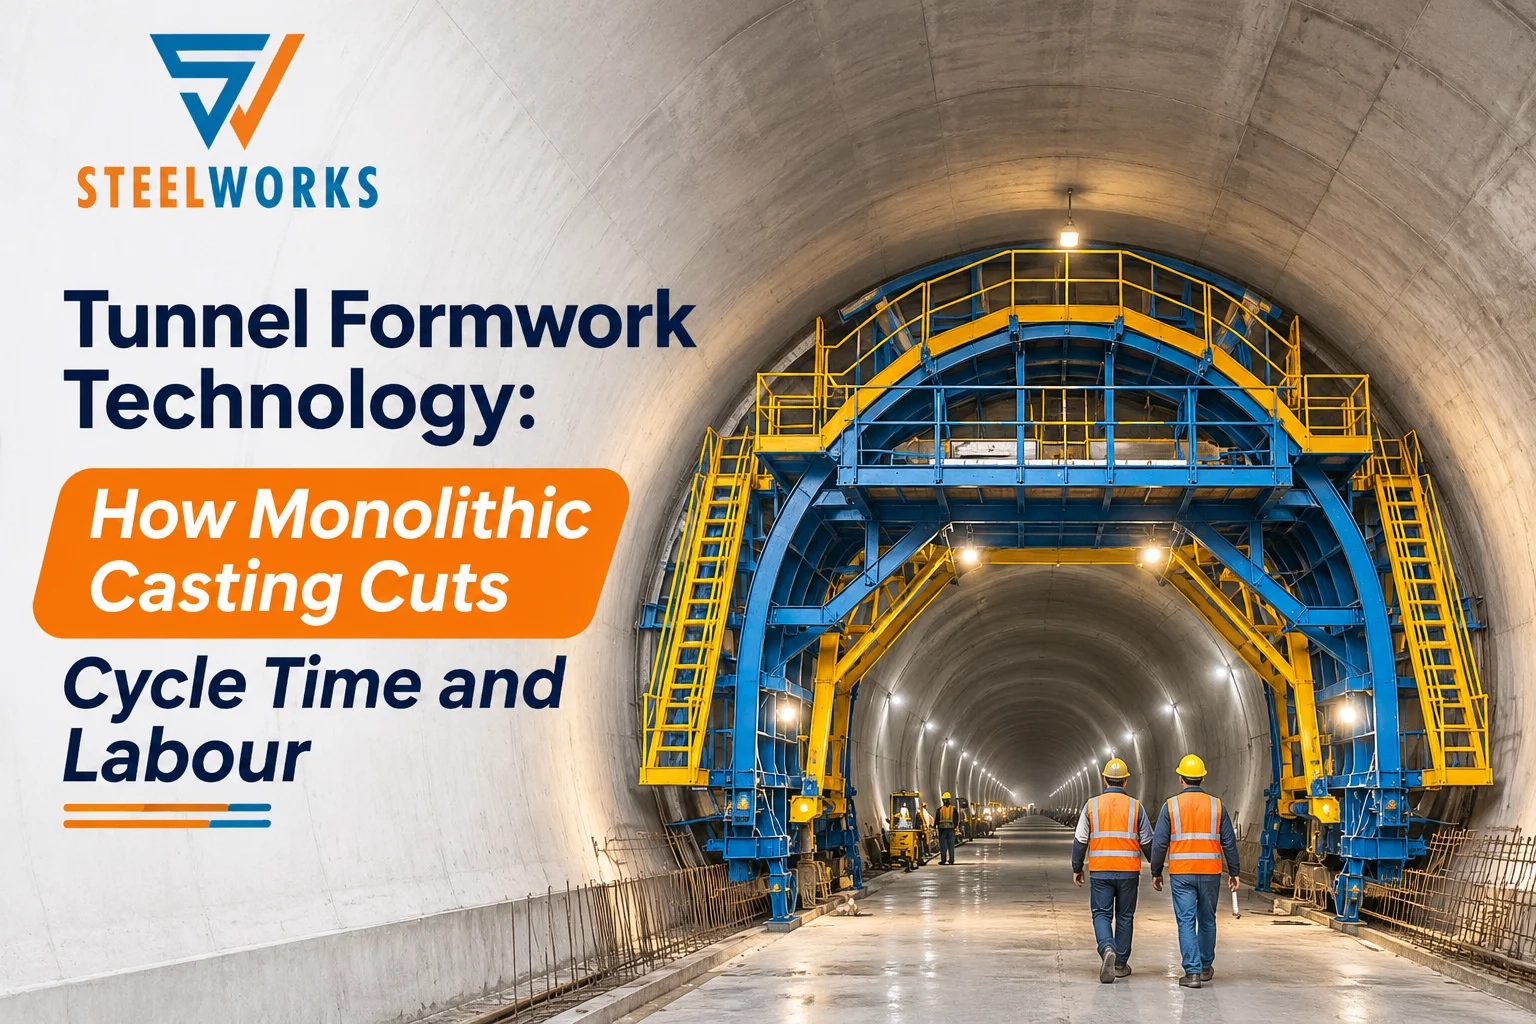
Casting a full storey of walls and overhead slabs in a single day sounds like a site engineer’s tall tale, yet tunnel formwork technology has pulled off this exact trick since French builders invented it during the 1950s post-war reconstruction. Whole apartment blocks rose from the rubble at breakneck speed. Most brochures stop right there and hand you a shiny list of perks. We are going to look past the sales pitch to see where those time and labour savings actually come from on a real jobsite.
Read the usual write-ups on tunnel form construction, and you will find plenty of talk about speed, with almost zero talk about the gritty mechanics that make it work. Nobody mentions early striking strength. Few bring up back-propping, tower crane hook time, or the strict design freeze required before a single drop of concrete hits the chute. For developers and contractors tackling mass housing construction across India, those hidden details decide whether a project finishes months early or stalls on the third floor.
What Is Tunnel Form Construction?
One Pour, One Cell
Think of a concrete building built like a honeycomb rather than a stick-frame cage. At its core, monolithic concrete casting means crews pour the load-bearing walls and the floor slab together in one continuous daily operation. You do not cast columns first, wait weeks, and fill the gaps with brickwork later. Instead, the freshly poured concrete hardens into a rigid, cellular-reinforced box. That single structural cell becomes a finished room. If an architect needs a wider living area or a longer span, the crew simply bolts a flat mid-span table section between the two side moulds. Global housing bodies classify this industrialised approach as an MMC, and for good reason. It turns messy, multi-stage site work into a repeatable factory line in the open air.
Half-Tunnel vs Full-Tunnel Forms
Old-school builders once wrestled with one-piece U-shaped moulds, though almost every modern tunnel formwork system runs on split units instead. When engineers compare half-tunnel and full-tunnel forms, the big shift comes down to weight and site flexibility. Two separate half-shells, each shaped like an inverted L, meet in the middle and lock together at the ceiling to form a complete bay. Splitting the mould in half makes stripping and craning far easier on high-rise towers.
| Feature | Half-tunnel | Full-tunnel |
|---|---|---|
| Shape | Inverted L, two per bay | Inverted U, one piece |
| Striking | Each half rolled out sideways | Collapsed and pulled out whole |
| Crane lifts | Lighter, more frequent | Heavier, fewer |
| Current use | Industry norm | Largely phased out |
Inside the 24-Hour Pour Cycle
Hour-by-Hour Sequence
A strict 24-hour pour cycle is the heartbeat that makes tunnel formwork technology work on site. Every morning starts at dawn. Crews strip the previous day’s steel shells, fly them by crane into the next bay, drop in MEP conduits, tie the wall and slab rebar, and cast the entire room before evening. If the night air turns chilly, heaters go on under tarpaulins until sunrise. Below is a typical daily schedule, though site teams adjust exact hours based on weather and pour volume.
| Window | Activity |
|---|---|
| 07:00-10:00 | Strike half-tunnels, back-prop slab |
| 10:00-12:00 | Crane forms into the next bay, level, and lock |
| 12:00-14:00 | Wall rebar, MEP conduits, door and window block-outs |
| 14:00-16:00 | Slab mesh, stop-ends |
| 16:00-18:00 | Single pour: walls, then slab |
| 18:00-07:00 | Tarpaulins on, heaters on, overnight cure |
Striking and Back-Propping
Here is a detailed glossy brochure almost always skipped. Steel forms come off at early striking strength, not full 28-day design strength. That young concrete still needs support. As soon as the crew drops and rolls out the first half-shell, workers immediately install vertical back-props under the fresh slab across each span before touching the second half. Outside the building perimeter, cantilevered stripping and gable-end platforms catch the rolled-out units safely so the tower crane can hook them in mid-air.
Overnight Heat Curing
Pulling moulds off after fourteen hours takes controlled heat. Through thermal curing of concrete, crews hang heavy tarpaulins across the open tunnel ends and fire up butane heaters inside the bay. Warm air stays trapped all night. That heat pushes the mix to striking strength before the morning shift arrives. Chilly winter nights in northern India make this heating mandatory, while scorching summer heat in central or southern states often cools fast with little or no gas. Smart site engineers embed digital maturity sensors in the slab to verify real-time strength before anyone pulls a pin.
Where Tunnel Formwork Technology Saves Time
Cycle Times Compared
Speed on a high-rise job comes down to how fast you turn over a floor plate. While traditional framing drags out across weeks of sequential trades, modular steel shells compress that calendar down to days. In Pune, one developer planned the entire RCC superstructure of each 22-storey tower in just four months using only half a set of forms.
Daily output ceiling: A well-run site casts up to 400 m² of floor area, complete with walls, in a single workday.
Bay turnover: One set of forms produces two complete structural bays every 24 hours.
| Method | Typical floor cycle | Finishing |
|---|---|---|
| Conventional RCC frame | 10-15 days (indicative) | Full plaster |
| Aluminium (Mivan) | 4-7 days (indicative) | Minimal |
| Tunnel form | 2-3 days per slab | Skim coat at most |
The Crane Sets the Pace
Concrete sets on a chemical clock, yet steel moves on a cable. Because this is crane-handled formwork, your tower crane’s hook time becomes the real bottleneck on site. Formwork vendors typically quote individual unit weights between 1,500 and 2,500 kg per form, depending on span length. You cannot carry those panels by hand. Every morning lift, rebar cage drop, and skip bucket compete for the same crane hook. If your batching plant lags or your steel yard falls behind, the fastest moulds on earth will sit idle on the stripping platform.
How Monolithic Casting Cuts Labour
Trades That Drop Out
Walk through a traditional site, and you will trip over masons, carpenters, and plasterers working in slow waves. With simultaneous wall and slab casting, separate column-shuttering, beam-shuttering, and block-laying stages vanish overnight. The steel face leaves the concrete surface flat and smooth enough to take a thin skim coat or direct paint. No plastering is needed. That is the secret most contractors miss at first glance: tunnel formwork technology saves the most money not by shrinking the pouring crew, but by wiping out entire follow-on wet trades after the pour.
Crew Size and Learning Curve
Finding master shuttering carpenters in Indian metros gets harder and pricier every year. Fortunately, tunnel form construction does not rely on custom timber craft. Fresh site crews usually pick up the basic routine within one week and hit full stride within two weeks. You do not need veteran artisans with saws and plumb bobs. The daily job shifts from carpentry to simple mechanical assembly, where workers roll shells on wheels, turn levelling jacks, and lock steel pins in sequence.
The Catch: Zero Slack
Speed comes with a catch. The daily routine is physically demanding and leaves zero slack in the schedule. Every rebar fixer, electrician, and crane operator must finish their two-hour window without fail to hold the 24-hour turnaround. Miss a single afternoon pour because of a delayed transit mixer, and the whole marching sequence stalls for a day.
Parts of a Tunnel Formwork System
Core Components
Panels and Struts
Heavy-duty horizontal and vertical steel formwork panels form the skin of each half-shell. Diagonal articulated struts brace the corner where the wall meets the ceiling, let crews fine-tune the slab level with turnbuckles, and fold inward slightly during morning stripping.
Props, Wheels and Platforms
Adjustable push-pull props hold vertical plumb against wet concrete pressure. Underneath, caster wheels and track rollers let workers glide the stripped shell out onto perimeter stripping platforms without heavy pry bars.
Stop-Ends and Block-Outs
Steel stop-ends cap the open edges to set the exact tunnel length and hold back the wet pour. Inside the panels, magnetic or bolted block-outs carve out clean door, window, and duct openings during casting.
Reuse and Upkeep
Timber plywood gives up after a dozen pours, and aluminium panels eventually fatigue, whereas steel lasts across multiple project sites. When comparing formwork reuse cycles, formwork vendors routinely claim 300+ uses, with some brochures quoting several hundred or even a thousand pours from a single steel skin. Hitting those vendor numbers in the real world takes strict yard discipline. Crews must scrape off dried slurry, spray a quality release agent before every shift, and fix panel dents immediately. Careless crane hits or rusty storage will ruin the smooth finish and wipe out your cost savings fast.
Design Rules Before Day One
Bay Widths and Spans
You cannot design a quirky floor plate first and shoehorn steel shells into it later. In India, the BMTPC PAC for a monolithic system lists standard tunnel unit widths ranging from 2.40 m to 6.00 m. Because tunnel formwork technology thrives on repetitive cellular structures, your architect should draw room grids around those exact steel modules from day one. Standardising bay widths across towers keeps fabrication costs down and stops crews from wasting hours bolting custom filler plates on site.
Services Fixed Early
Taking a hammer and chisel to a cast shear wall is a structural nightmare. A tunnel formwork system leaves zero room for cutting MEP chases after the concrete hardens, so every electrical box, water sleeve, and switchboard conduit must be frozen on the drawings before the first pour. Developers need to commit to this method before finalising the building schematic. Bringing your formwork manufacturer into early design meetings prevents expensive clashes on the deck.
Mix Design for Early Strength
Ordinary slow-setting concrete will stall a daily cycle before lunch. Your batching plant must supply a cohesive mix with high flowability that pumps smoothly into narrow wall cavities without segregating, yet stiffens fast enough so the top slab pour does not blow out the wall base. Structural engineers tailor the admixtures for rapid overnight strength gain while following IS 456 guidance on safe striking benchmarks.
Where It Fits Best
Ideal Projects
Projects with hundreds of identical rooms hit the sweet spot. Student hostels, budget hotels, military barracks, and township towers share the uniform grids that let a steel mould race upward floor after floor. Large-scale mass housing construction under PMAY-U has already proved the concept on Indian soil, most notably at LHP Rajkot under GHTC-India, where 1,144 apartments rose using monolithic tunnel moulds. Beyond speed, casting slabs and shear walls as one continuous shell cuts down on cold joints and gives high-rise blocks superior seismic resistance in earthquake zones.
Poor Fits
Bespoke luxury villas and quirky commercial podiums are terrible candidates for this setup. If a building has curved facades, shifting floor plates, or fewer than four storeys, the crane and setup time will eat your budget alive. Buyers cannot knock down interior walls later either, because every cast partition carries a structural load. Above all, tunnel formwork technology demands high unit volume to pay back its steep upfront capital cost through relentless daily repetition.
Steelworks: Your Steel Partner
Precision steel moulds only work when the engineering behind the steel is rock solid. Backed by over 40 years of heavy engineering experience, Steelworks stands out as your go-to partner for demanding structural and formwork projects across India. Our custom tunnel formwork system portfolio covers fully automatic and mechanical tunnel lining forms built for highway, railway, hydro, and metro tunnels. Beyond underground forms, we deliver heavy steel bridges for national highways, railways, and pedestrian skywalks, alongside turnkey PEB structures and custom steel fabrication. We handle the entire job under one roof, from structural design and shop fabrication right through to site erection and final commissioning. With RDSO vendor approval across two group companies and a track record of serving NHPC, BHEL, Delhi Metro, and CPWD, our shop floor knows how to meet strict tolerances. Send us your project drawings today for a custom engineering review and quote.
Conclusion
Shaving months off a residential tower schedule takes more than wishful thinking on a Gantt chart. Real-world results with tunnel formwork technology come down to two practical shifts on site: casting walls and slabs in a single daily pour followed by overnight heat curing, and cutting out slow downstream wet trades like blockwork and plastering altogether.
Still, tunnel form construction is no magic wand for poorly planned jobs. The high upfront investment pays off only when you have enough unit repetition, a strict early design freeze on room grids and conduits, and a tower crane plan fast enough to feed a 24-hour pour cycle. If your upcoming housing or infrastructure blueprint checks those boxes, reach out to Steelworks to see how custom steel engineering can speed up your next pour.
Acronyms Used
| Acronym | Full form |
|---|---|
| RCC | Reinforced Cement Concrete |
| MEP | Mechanical, Electrical, and Plumbing |
| MMC | Modern Method of Construction |
| BMTPC | Building Materials & Technology Promotion Council |
| PAC | Performance Appraisal Certificate |
| IS | Indian Standard |
| PMAY-U | Pradhan Mantri Awas Yojana – Urban |
| LHP | Light House Project |
| GHTC-India | Global Housing Technology Challenge – India |
| PEB | Pre-Engineered Building |
| RDSO | Research Designs & Standards Organisation |
| NHPC | National Hydroelectric Power Corporation |
| BHEL | Bharat Heavy Electricals Limited |
| CPWD | Central Public Works Department |
FAQs
Q: Can you remove walls or cut deep chases in tunnel form construction?
A: No, every wall in a tunnel formwork system is a load-bearing partition cast via monolithic concrete casting, so cutting or removing it risks structural failure.
Q: Is a tunnel formwork system faster than Mivan aluminium shuttering?
A: Yes, tunnel form construction uses crane-handled formwork to finish a slab in 2 to 3 days, beating Mivan’s 4-to-7-day cycle.
Q: Why is tunnel form construction more soundproof than flat-slab buildings?
A: A tunnel formwork system creates solid concrete walls through simultaneous wall and slab casting, blocking roughly 50 decibels between flats.
Q: When is a tunnel formwork system too expensive for a project?
A: Tunnel form construction loses money on low-rise or custom layouts that lack repetitive cellular structures to recover the high upfront mould cost.
Q: Why do cramped urban sites struggle to run tunnel form construction?
A: A tunnel formwork system needs wide perimeter clearance so tower cranes can roll out and lift steel formwork panels during the 24-hour pour cycle.