
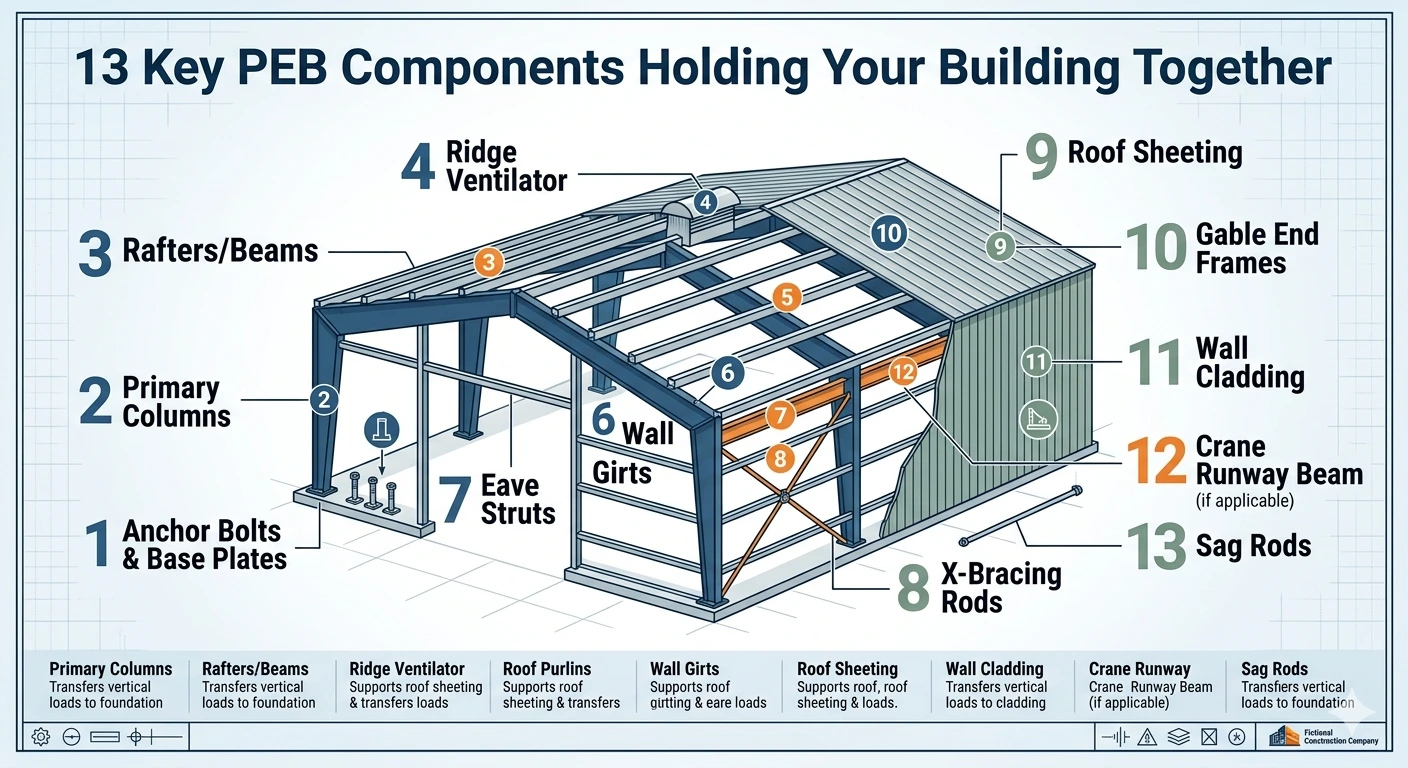
A metal box sitting on dirt is just a shed. A true pre-engineered building holds a secret: it behaves like a living, breathing skeleton. You might just see standard steel panels, but PEB structure components constantly talk to each other to keep the roof over your head. Anyone looking to build, design, or buy needs to understand these individual members. A PEB acts as an engineered system transferring weight through a precise load path: Roof and Wall Loads -> Secondary Members -> Primary Frame -> Base Connection -> Foundation -> Ground.
Primary pieces carry the heavy burden, secondary items distribute it, and accessories seal the deal. We will uncover 13 important pre-engineered steel building parts and the sneaky roles they play behind the scenes.
The PEB System at a Glance
Before diving into the details, look at the structural hierarchy. Learning how PEB structure components interact matters far more than memorizing names.
PEB Structure
-> Primary Components
-> Secondary Components
-> Cladding & Accessories
-> Connections & Foundations
Primary vs Secondary
Primary members handle the massive, heavy lifting. Secondary members hold up the primary frame and spread the weight around. Accessories finish the outer shell and make the interior comfortable. This chart separates the primary and secondary components of PEB to give you a clear map of the building.
13 PEB Components You Should Know
Let us examine these 13 components of pre-engineered steel buildings closely. We will look at what each piece is, what it does, and what people miss.
1. Primary Frames
These are the main rigid steel frames standing tall. Columns and rafters make up this skeleton, positioned evenly down the building’s length. They carry the ultimate load. The frame’s resistance to bending relies entirely on how rafters, columns, and braces connect. Primary framing establishes the structural bones of the entire project.
2. Columns
Columns act as the vertical legs. They catch the weight from the rafters and drive it down to the foundation. Height, spacing, and loading demands dictate their exact size. Do not confuse them with secondary wall supports. A column is not merely standing steel. Its base connection dictates exactly how forces punch into the concrete below.
3. Rafters
Rafters are the slanted horizontal beams overhead. They form the roof profile and pass the overhead weight straight to the columns. Roof slope directly dictates internal tension and rainwater drainage.
Roof Load -> Purlins -> Rafters -> Columns -> Foundation
4. Endwall Frames
These sit at the front and back of the structure. They differ from main rigid frames because they must wrap around large openings for big doors. They are never an afterthought. They swallow large functional openings while continuing to fight off heavy wind.
5. Purlins
Purlins are secondary roof beams running horizontally. They hold up the roof sheets and pass that surface weight to the main frames. Spacing plays a crucial role here. Often overlooked, purlins act as the invisible bridge connecting the thin outer skin to the heavy inner bones.
6. Girts
Girts live on the walls. They support the side panels and fight off the wind pushing against the building. Purlins and girts do similar jobs in different places.
| Member | Location | Main Role |
| Purlin | Roof | Supports roof cladding |
| Girt | Wall | Supports wall cladding |
7. Eave Struts
These sit right where the roof meets the wall. They support adjoining sheets and keep the corner geometry perfectly straight. This small piece carries a massive burden. The eave acts as a transition zone, forced to coordinate two separate surfaces and multiple weight paths.
8. Bracing Systems
Bracing involves diagonal cables or rods crossing the roof and walls. While other pieces hold gravity, bracing fights lateral movement like wind and earthquakes.
Wind/Lateral Force
↓
Cladding
↓
Girts/Purlins
↓
Bracing System
↓
Primary Frame
↓
Foundation
9. Tie Rods & Sag Rods
These skinny metal sticks connect purlins and girts together. They prevent the secondary framing from sagging or twisting under pressure. People ignore them because they look like thin wires, but losing them means the entire wall might warp.
10. Roof & Wall Cladding
Cladding features profiled metal sheets on the outside. They provide weather protection and complete the enclosure. Cladding is not just a pretty face. It acts as the first line of defense, absorbing wind and rain before passing those stresses into the main skeleton.
11. Flashings & Trim
These are the thin metal strips covering the corners, ridges, and edges. They close vulnerable gaps to stop water leaks. A perfectly engineered heavy steel frame will rot if a tiny corner trim is installed poorly.
12. Gutters & Downpipes
Gutters catch rain, and downpipes dump it away from the base. Roof slope and heavy rain determine how large these need to be. A larger roof catchment area simply needs massive drainage capacity. Water destroys foundations, making this system a lifesaver.
13. Doors, Windows & Ventilation Accessories
These include the massive bay doors, glass windows, and roof vents letting in light and air. They require careful coordination with the wall framing. Every opening demands planned structural support.
How the Components Work Together
Watching these pieces interact is the real magic. When studying pre-engineered steel building parts, you will notice they behave like a relay race passing a baton.
From Roof to Foundation
Here is how the gravity relay works:
Roof Cladding
↓
Purlins
↓
Rafters
↓
Columns
↓
Base Plates & Connections
↓
Foundation
↓
Ground
Wind travels a different route: hitting cladding, jumping to secondary framing, sliding down the bracing, and finally hitting the foundation.
Primary and Secondary Components of PEB
The primary and secondary components of PEB play entirely distinct games.
| Category | Examples | Core Function |
| Primary | Columns, rafters, main frames | Carry major structural loads |
| Secondary | Purlins, girts, eave struts | Support cladding and transfer loads |
| Accessories | Gutters, doors, trims, ventilators | Complete building function and enclosure |
Classifying them helps pinpoint vulnerabilities. Secondary does not mean optional. A twisting purlin can pull down a massive rafter.
What Makes PEB Parts Different From Conventional Steel?
These pre-engineered steel building parts arrive precision-cut from a factory. They bolt together instantly. You avoid messy site cutting and welding. The manufacturer standardizes the connections while engineering the frame for your exact zip code.
Choosing the Right PEB Structure Manufacturer in India
Not every factory produces good steel. Finding a reliable PEB structure manufacturer in India dictates your project’s success.
What to Check Before You Choose
Look at their engineering capability, fabrication standards, and material quality. Ask about connection detailing, erection support, and post-installation help.
As a premier PEB structure manufacturer in India, Steelworks acts as your single dependable partner for any steel building requirement. Instead of juggling multiple vendors, Steelworks handles everything from standard solutions to complex structural steel needs. This gives you total continuity from design through fabrication and execution.
Common Mistakes in PEB Component Selection
Buyers constantly mess this up. They stare at the steel weight instead of evaluating the system design. They treat secondary members like cheap extras. They ignore connection details, underestimate drainage, and cut corners on cladding. Forgetting to plan for future expansion leaves you trapped.
Why Component Coordination Matters
You cannot pick parts from a catalog randomly. All components of pre-engineered steel buildings rely on total harmony. The component dictates the connection; the connection passes the load to the adjacent member, and that member leans on the foundation. Widen a window, and you instantly alter the wall framing. Change the roof, and the purlins must adapt.
The 13 Components in One View
Here is the full roster of components of pre-engineered steel buildings in a clean, scannable list.
| No. | Component | Category | Primary Purpose |
| 1 | Primary Frames | Primary | Main load-bearing skeleton |
| 2 | Columns | Primary | Vertical load transfer |
| 3 | Rafters | Primary | Roof load transfer |
| 4 | Endwall Frames | Primary/Endwall | Endwall support |
| 5 | Purlins | Secondary | Roof-sheet support |
| 6 | Girts | Secondary | Wall-sheet support |
| 7 | Eave Struts | Secondary | Eave-zone support |
| 8 | Bracing | Secondary/Stability | Lateral stability |
| 9 | Tie/Sag Rods | Secondary | Framing stability |
| 10 | Cladding | Envelope | Weather enclosure |
| 11 | Flashings/Trim | Envelope | Joint protection |
| 12 | Gutters/Downpipes | Drainage | Rainwater management |
| 13 | Doors/Windows/Ventilation | Accessories | Access, light and airflow |
Final Takeaway
A metal building operates as a highly tuned machine, not a scrap pile. Primary members take the heavy hits. Secondary members stabilize the bones. Cladding shields the interior. Connections and drainage decide how long the shelter survives. Knowing how these PEB structure components hold hands proves much more valuable than memorizing a parts list. Let us review the primary and secondary components of PEB one last time to respect their individual jobs. Partnering with a top PEB structure manufacturer in India makes this entire puzzle fit together perfectly.
FAQs
1. What are the PEB structure components?
PEB structure components include primary frames, columns, rafters, purlins, girts, bracing, cladding, and other supporting elements.
2. What are the main components of pre-engineered steel buildings?
The main components include primary frames, secondary framing, roof and wall cladding, bracing, drainage systems, and accessories.
3. What are the primary and secondary components of PEB?
Primary components carry major structural loads, while secondary components support cladding and help transfer loads to the main frame.
4. How do I choose a PEB structure manufacturer in India?
Look for proven engineering expertise, quality fabrication, precise connections, project support, and reliable after-sales service.
5. Why are pre-engineered steel building parts important?
Each part has a specific structural or functional role, and their coordination determines the building’s strength, stability, and performance.